Leave a Message

Thank you for your message. We will be in touch with you shortly.

347 Bob Drive
347 Bob Drive
347 Bob Drive
347 Bob Drive
347 Bob Drive
347 Bob Drive
347 Bob Drive
347 Bob Drive
347 Bob Drive
347 Bob Drive
347 Bob Drive
347 Bob Drive
347 Bob Drive
347 Bob Drive
347 Bob Drive
347 Bob Drive
347 Bob Drive
347 Bob Drive
347 Bob Drive
347 Bob Drive
347 Bob Drive
347 Bob Drive
347 Bob Drive
347 Bob Drive
347 Bob Drive
347 Bob Drive
347 Bob Drive
347 Bob Drive
347 Bob Drive
347 Bob Drive
VIEW PHOTOS
 Courtesy of Sibcy Cline, Inc., and Kurt J Lamping, © 2026 OH - MLS of Greater Cincinnati (CINCY). All rights reserved.
$250,000

347 Bob Drive

4 Beds 3 Baths 2,153 Sq.Ft. 9,975 Sq.Ft.

Description

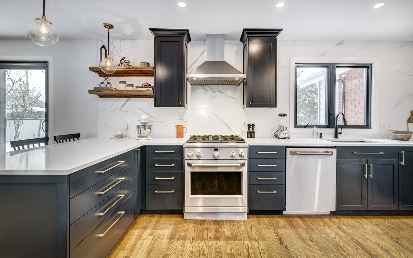
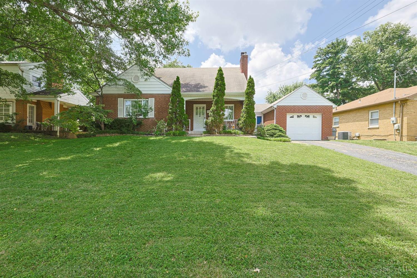
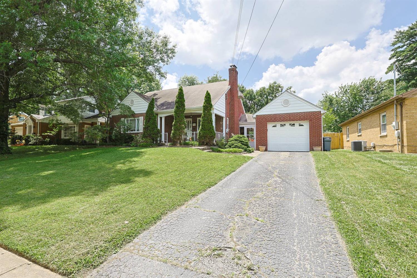
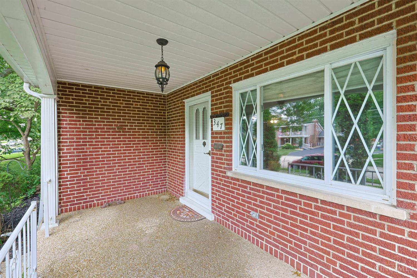
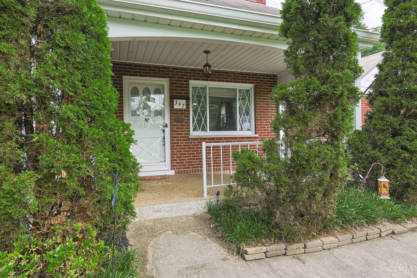
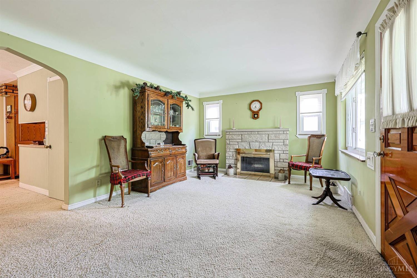
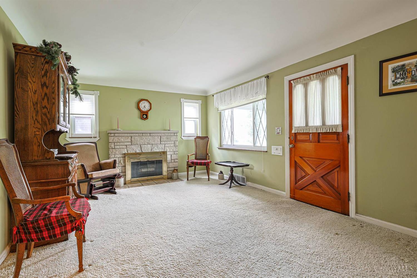
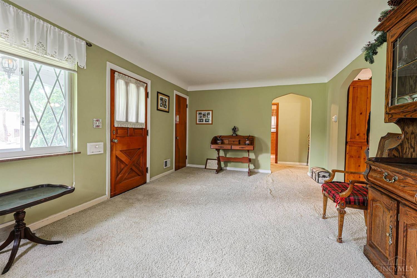
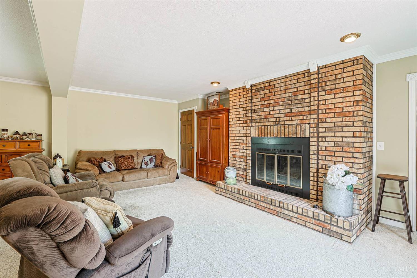
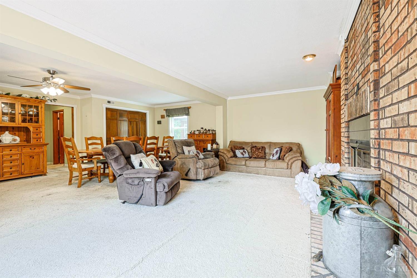
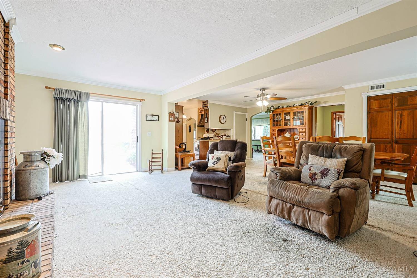
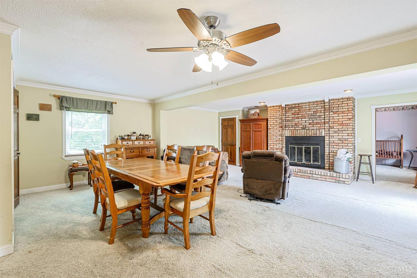
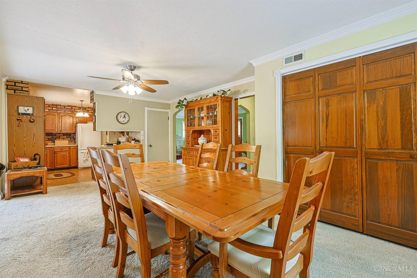
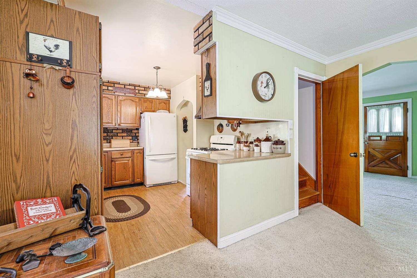
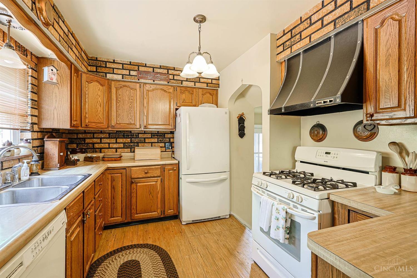
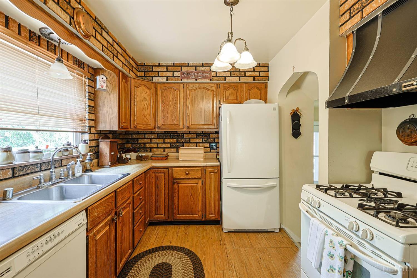
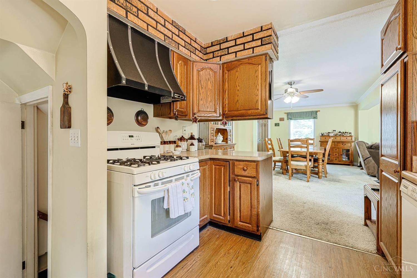
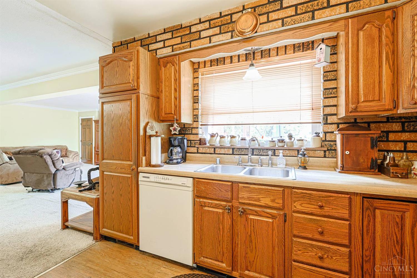
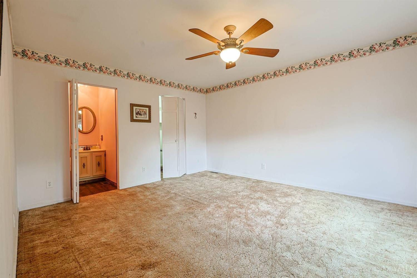
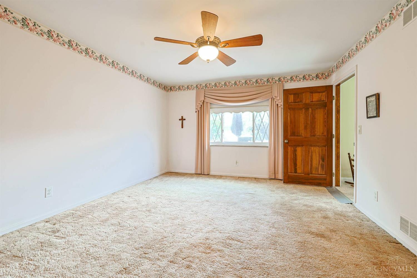
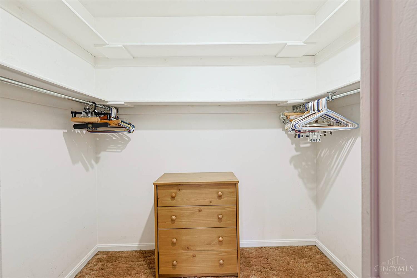
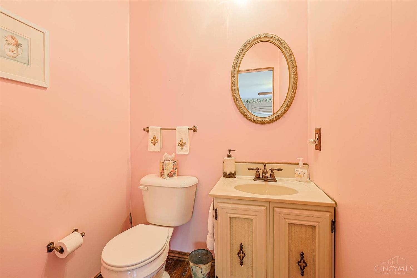
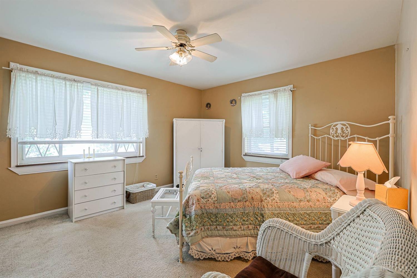
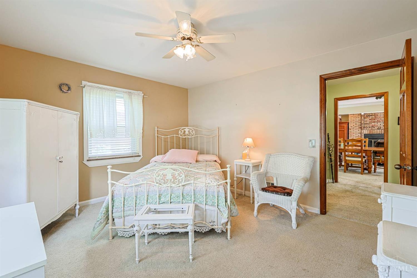
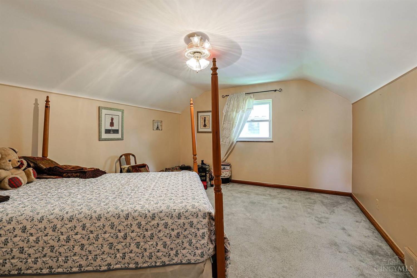
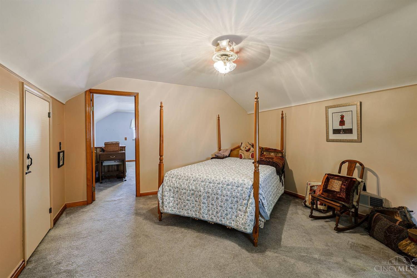
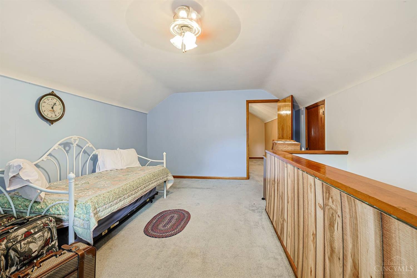
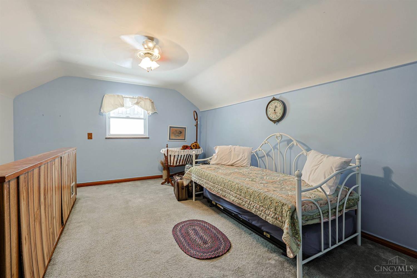
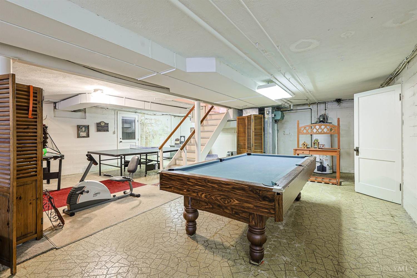
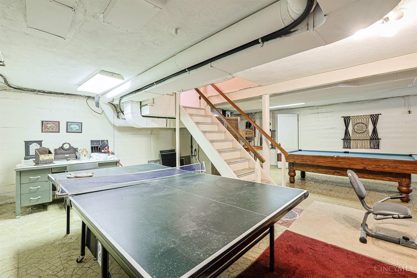
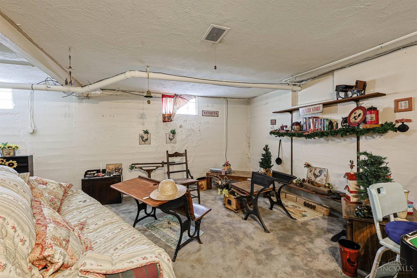
Spacious 4 bedroom 2 bath brick Cape Cod waiting for your personal touch! First floor addition adding a large primary suite with a walk in closet and bath! Spacious first floor dining room/family room combination with a brick wood burning fireplace (with heatalator), pantry for kitchen, crown molding, and walkout to the deck! Basement partially finished with a rec room and full bath! Equipped kitchen! Washer/Dryer stay as well! 14 X 7 finished breezeway leading to the oversized one car garage! Covered front porch! Private fenced rear yard! 2nd floor has a large bedroom and a study area! Seller to provide a one year home warranty through Cinch! Immediate occupancy! Large concrete patio off of the deck!

Share Property

Location

347 Bob Drive, Delhi Twp, OH 45238

Status

Sold

Date Sold

August 6, 2026
Michele Donovan

Michele Donovan

TITLE

Team Lead

LICENSE

2014000362

Property Amenities

Interior
Fireplace Brick, Stone, Wood
Appliances Dishwasher, Dryer, Oven/Range, Refrigerator, Washer
Total Bedrooms: 4
Half Bathrooms: 1
Full Bathrooms: 2
Other Interior Features Crown Molding
Area & Lot
Lot Area 9,975 Sq.Ft.
Living area 2,153 Sq.Ft.
MLS® ID 1885097
Year Built 1949
School District Oak Hills Local SD
View Description Woods
Architecture Styles Cape Cod
Type Residential
Status Sold
Exterior
Stories 2
Air conditioning Central Air
Heat type Forced Air, Gas
Water Source Public
Garage Space 1.0
Sewer Public Sewer
Other Exterior Features Deck, Enclosed Porch, Porch, Wooded Lot
Parking On Street, Driveway
Roof Shingle
Finance
Sales Price $250,000

Partner With Our Expert Team

Whether you’re buying your first home, upgrading to fit a growing family, or downsizing for a new chapter, we’re here to guide you with the care and expertise you deserve.