Leave a Message

Thank you for your message. We will be in touch with you shortly.

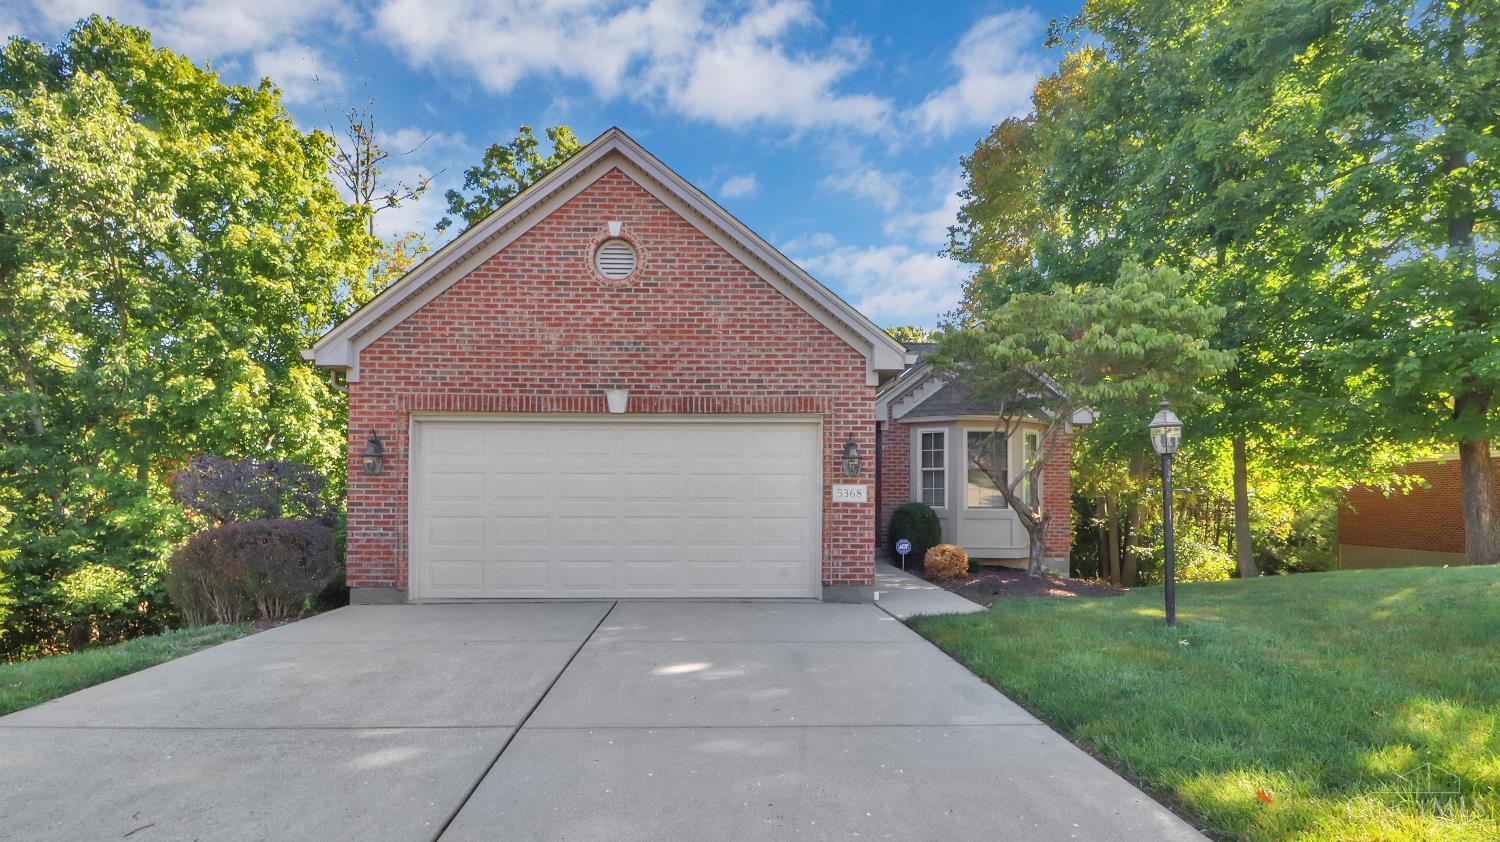
5368 Lakefront Drive
VIEW PHOTOS
 Courtesy of Coldwell Banker Realty, and Michele Donovan, © 2026 OH - MLS of Greater Cincinnati (CINCY). All rights reserved.
$350,000

5368 Lakefront Drive

2 Beds 2 Baths 1,332 Sq.Ft.

Description

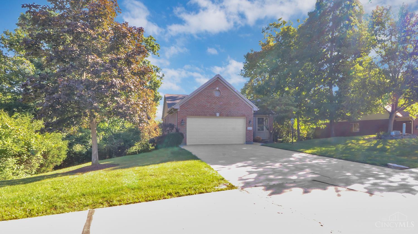
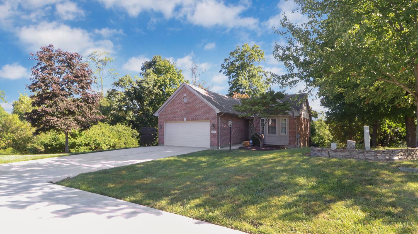
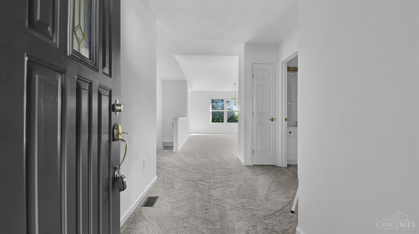
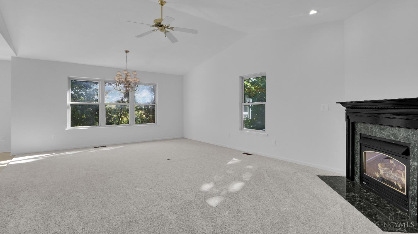
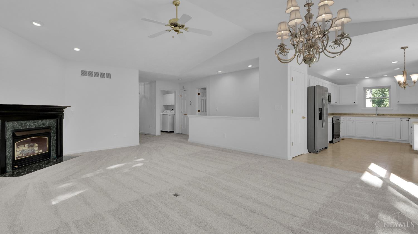
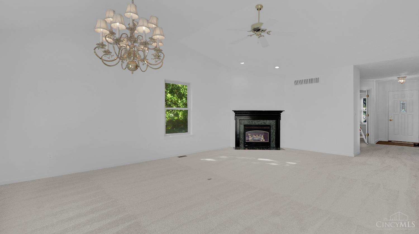
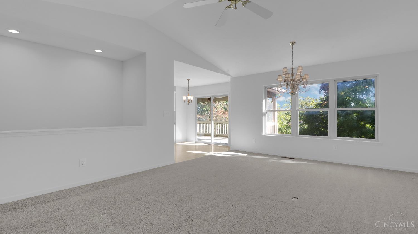
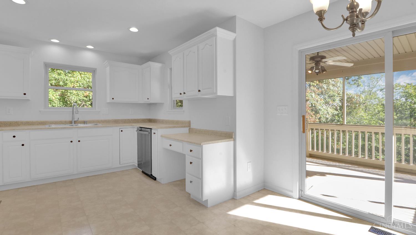
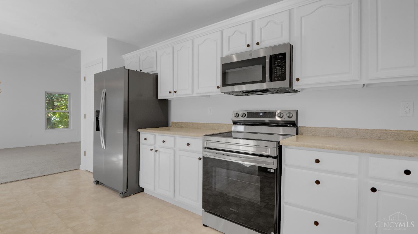
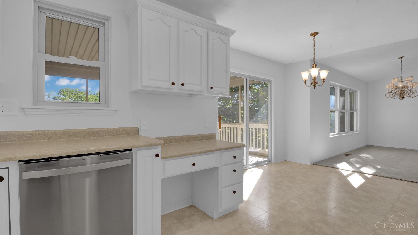
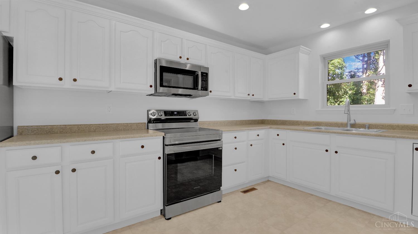
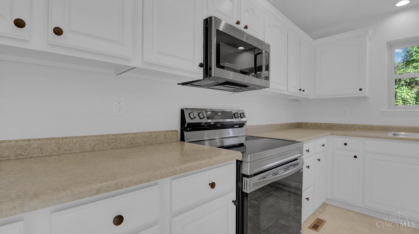
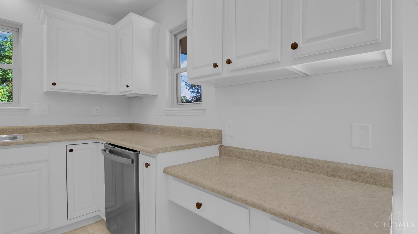
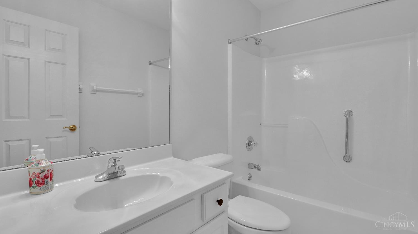
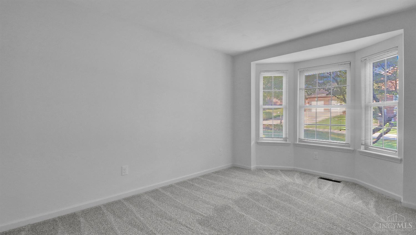
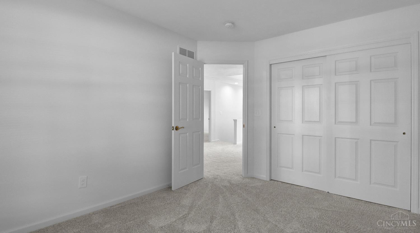
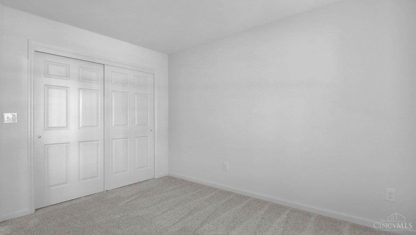
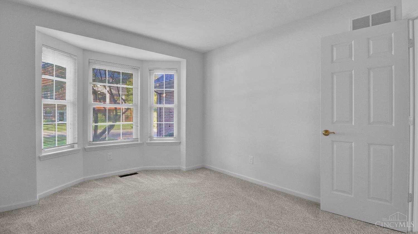
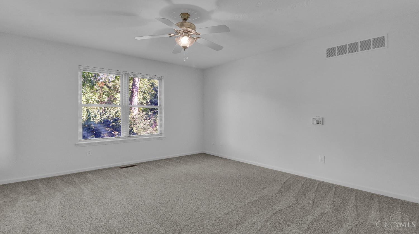
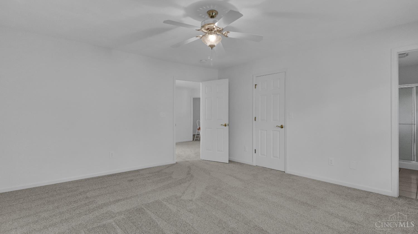
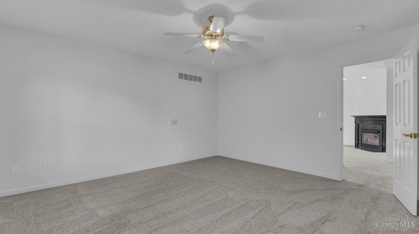
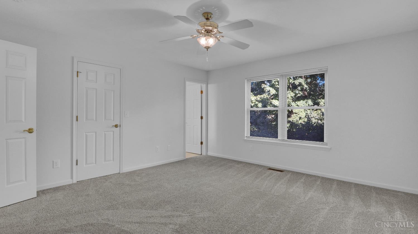
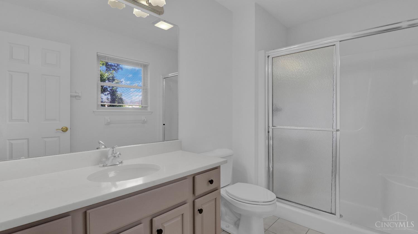
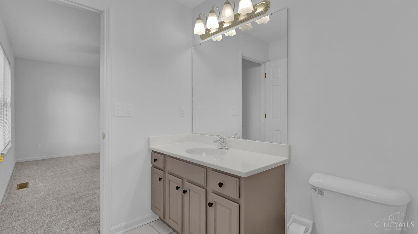
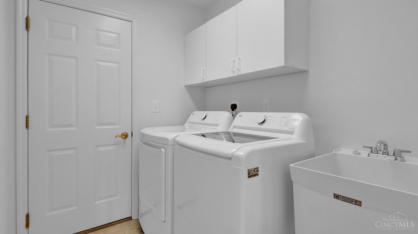
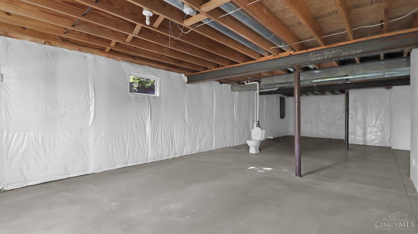
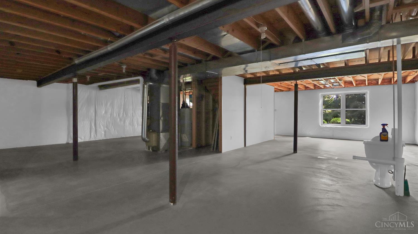
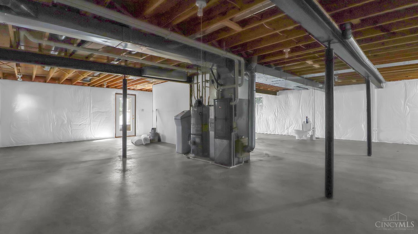
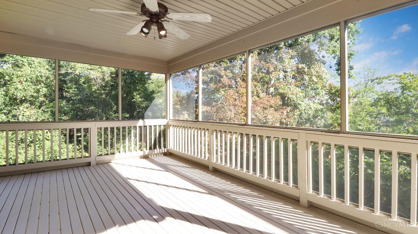
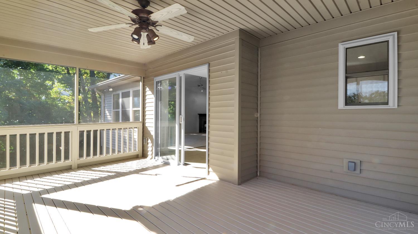
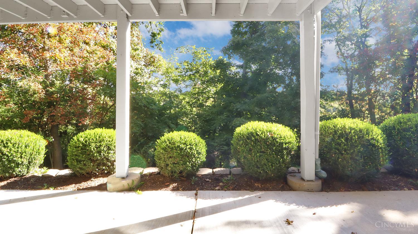
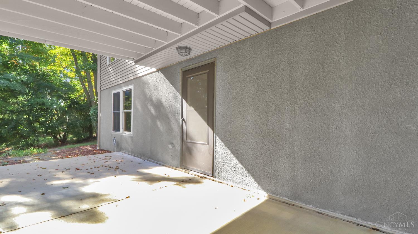
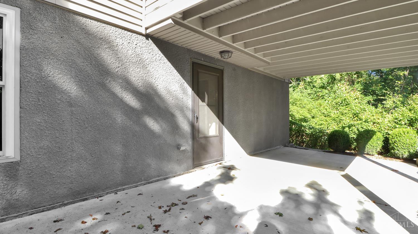
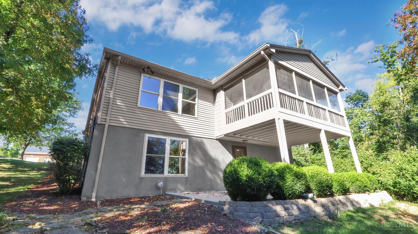
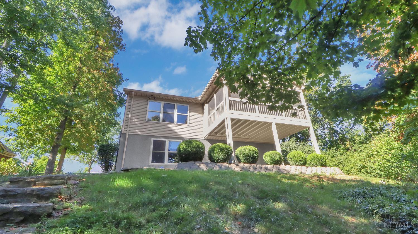
Move-in ready landominium in Chateau Lakes! This 2 bed, 2 bath home combines country living near the city with fresh updates and lake views. Cathedral ceilings, a cozy fireplace, and an open layout create an inviting atmosphere, while the walkout leads to a covered deck and screened-in porch for year-round enjoyment. Brand-new carpet, fresh paint, and new appliances add modern appeal, complemented by a new roof (2022), HVAC (2023) & HWH (2023) for peace of mind. A full unfinished basement offers abundant storage or future living space, and the 2-car garage plus low-maintenance lifestyle complete this ideal package. Agent related to seller.

Share Property

Location

5368 Lakefront Drive, Green Twp, OH 45247

Status

Sold

Date Sold

November 10, 2025
Michele Donovan

Michele Donovan

TITLE

Team Lead

LICENSE

2014000362

Property Amenities

Interior
Fireplace Gas
Appliances Dishwasher, Dryer, Garbage Disposal, Microwave, Oven/Range, Refrigerator, Washer
Total Bedrooms: 2
Full Bathrooms: 2
Other Interior Features Vaulted Ceiling
Area & Lot
Living area 1,332 Sq.Ft.
MLS® ID 1854469
Year Built 1998
School District Oak Hills Local SD
View Description Lake/Pond
Architecture Styles Ranch
Type Residential
Status Sold
Exterior
Stories 1
Air conditioning Central Air
Heat type Forced Air, Gas
Water Source Public
Garage Space 2.0
Sewer Public Sewer
Other Exterior Features Covered Deck/Patio, Porch, Wooded Lot
Parking On Street
Roof Shingle
Finance
Sales Price $350,000
HOA Fees $235 monthly

Partner With Our Expert Team

Whether you’re buying your first home, upgrading to fit a growing family, or downsizing for a new chapter, we’re here to guide you with the care and expertise you deserve.