Leave a Message

Thank you for your message. We will be in touch with you shortly.

7029 Daybreak Drive
7029 Daybreak Drive
7029 Daybreak Drive
7029 Daybreak Drive
7029 Daybreak Drive
7029 Daybreak Drive
7029 Daybreak Drive
7029 Daybreak Drive
7029 Daybreak Drive
7029 Daybreak Drive
7029 Daybreak Drive
7029 Daybreak Drive
7029 Daybreak Drive
7029 Daybreak Drive
7029 Daybreak Drive
7029 Daybreak Drive
7029 Daybreak Drive
7029 Daybreak Drive
7029 Daybreak Drive
7029 Daybreak Drive
7029 Daybreak Drive
7029 Daybreak Drive
7029 Daybreak Drive
7029 Daybreak Drive
7029 Daybreak Drive
7029 Daybreak Drive
7029 Daybreak Drive
7029 Daybreak Drive
7029 Daybreak Drive
7029 Daybreak Drive
7029 Daybreak Drive
7029 Daybreak Drive
7029 Daybreak Drive
7029 Daybreak Drive
7029 Daybreak Drive
VIEW PHOTOS
 Courtesy of Coldwell Banker Realty, 5139229400 and Michele Donovan, © 2026 OH - MLS of Greater Cincinnati (CINCY). All rights reserved.
$430,000

7029 Daybreak Drive

3 Beds 4 Baths 2,560 Sq.Ft. 8,838 Sq.Ft.

Description

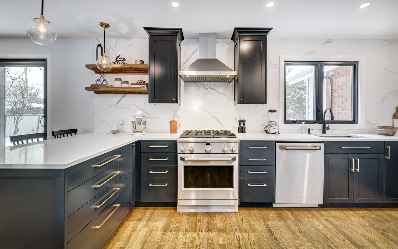
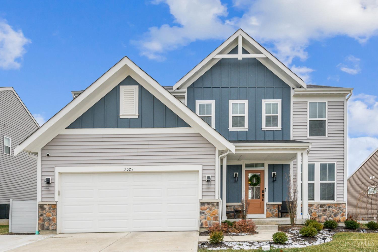
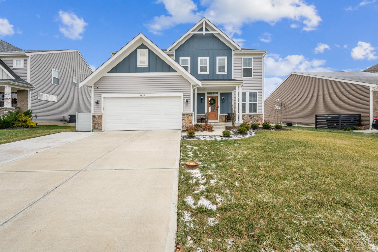
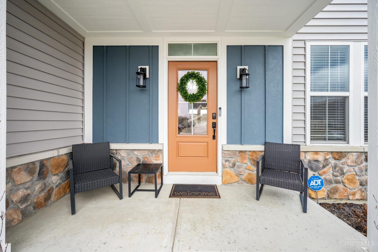
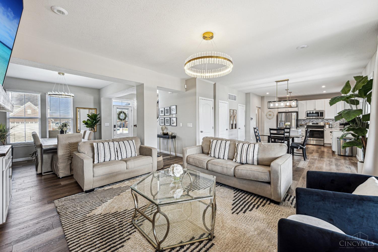
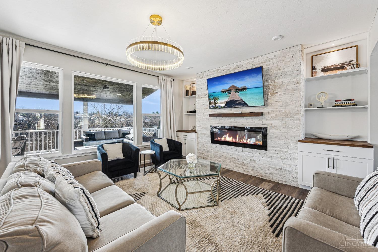
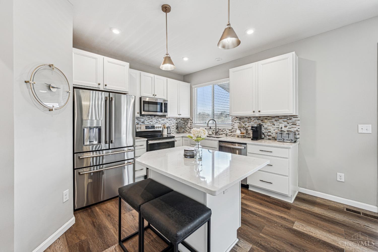
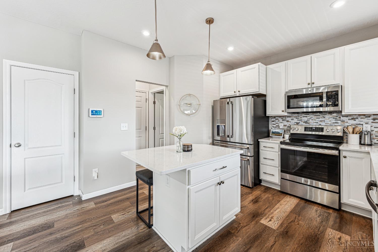
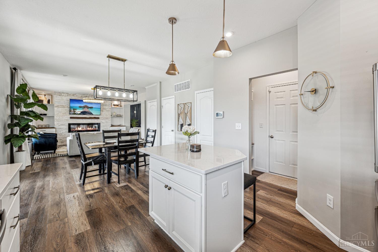
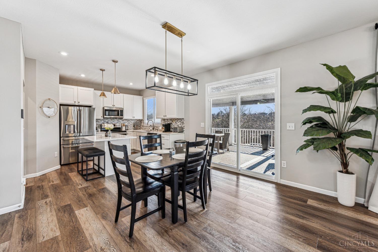
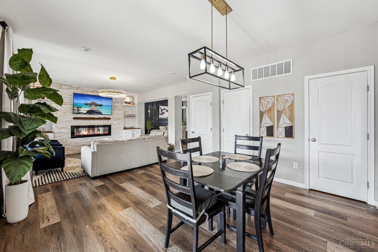
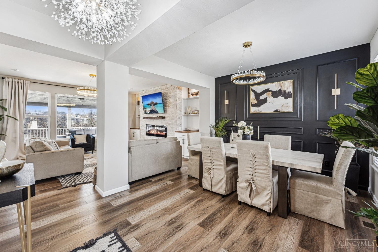
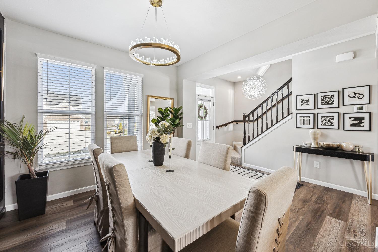
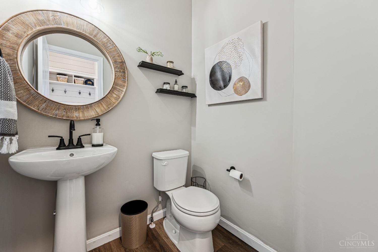
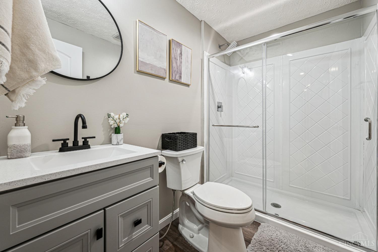
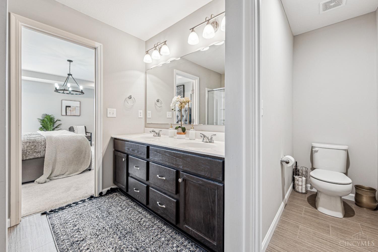
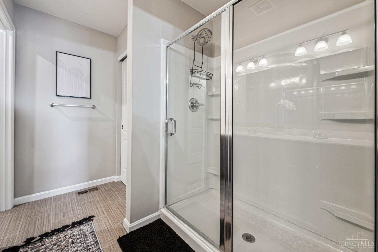
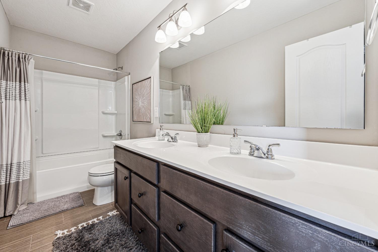
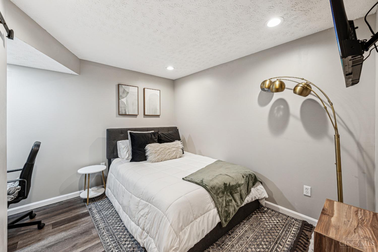
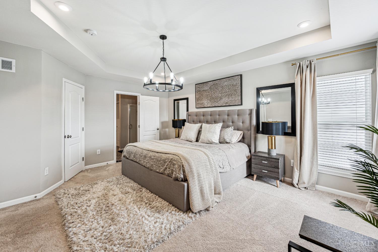
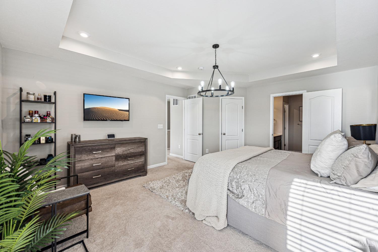
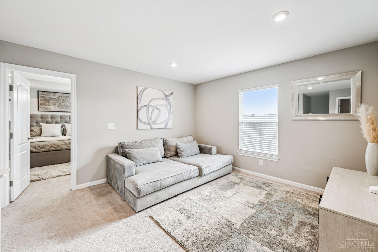
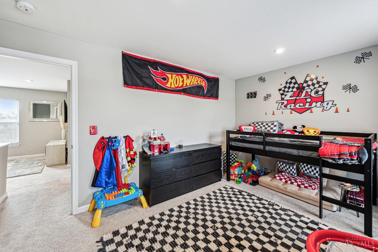
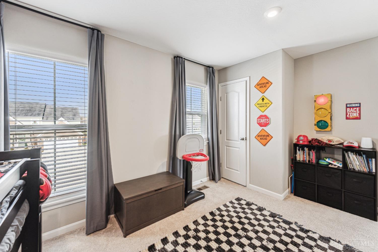
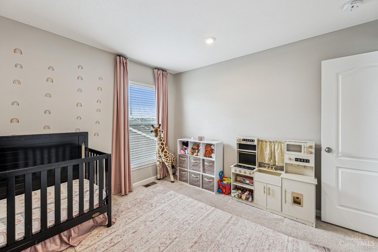
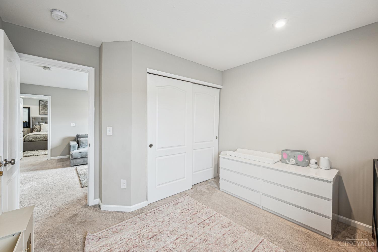
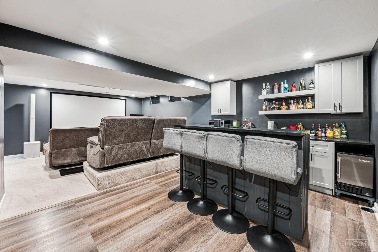
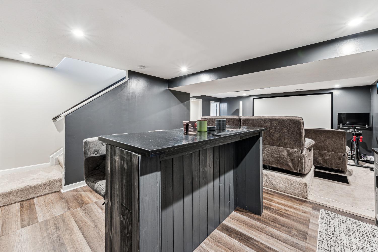
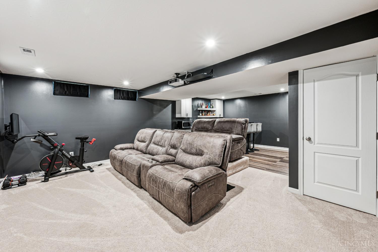
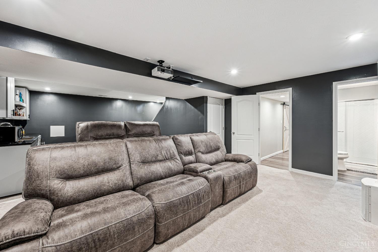
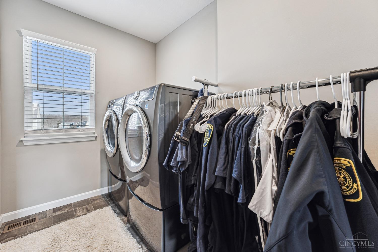
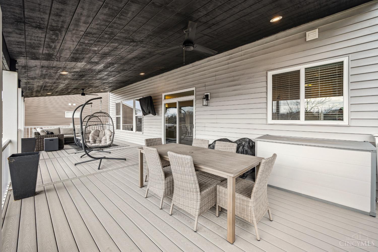
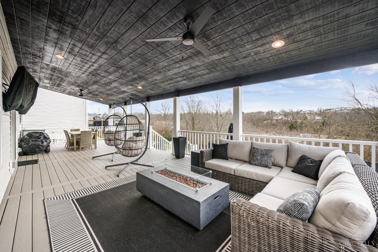
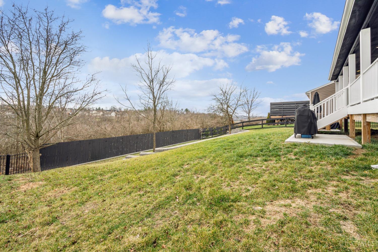
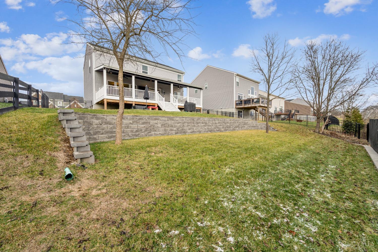
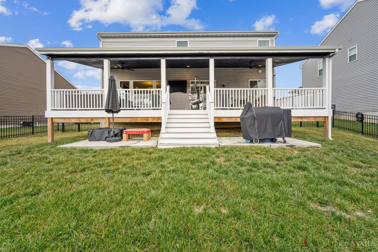
Beautiful Fischer Homes Mercer plan in Magnolia Woods with lots of upgrades. This 3 bedroom, 3 1/2 bathroom home features newer flooring throughout first floor, family room with built-ins and fireplace, kitchen with stainless steel appliances and newer quartz counters, 2nd floor laundry room, and a finished basement with wet bar, bath and possible 4th bedroom. The primary suite has a private bath and walk-in closet. The back is an entertainers dream with an expansive 40 x 16 covered composite deck with lighting and fans. Fully fenced-in backyard perfect for kids or pets.

Share Property

Location

7029 Daybreak Drive, Colerain Twp, OH 45247

Status

Sold

Date Sold

February 6, 2025
Michele Donovan

Michele Donovan

TITLE

Team Lead

LICENSE

2014000362

Property Amenities

Interior
Fireplace Electric
Appliances Dishwasher, Garbage Disposal, Microwave, Oven/Range
Total Bedrooms: 3
Half Bathrooms: 1
Full Bathrooms: 3
Other Interior Features Multi Panel Doors
Area & Lot
Lot Area 8,838 Sq.Ft.
Living area 2,560 Sq.Ft.
MLS® ID 1827628
Year Built 2021
School District Northwest Local SD
View Description Woods
Architecture Styles Traditional
Type Residential
Status Sold
Exterior
Stories 2
Air conditioning Central Air
Heat type Electric, Heat Pump
Water Source Public
Garage Space 2.0
Sewer Public Sewer
Other Exterior Features Covered Deck/Patio, Deck, Porch, Wooded Lot
Parking On Street, Driveway
Roof Shingle
Finance
Sales Price $430,000
HOA Fees $360 yearly

Partner With Our Expert Team

Whether you’re buying your first home, upgrading to fit a growing family, or downsizing for a new chapter, we’re here to guide you with the care and expertise you deserve.